NATALIE LANE PRIMARY SUITE
ABOUT THE PROJECT
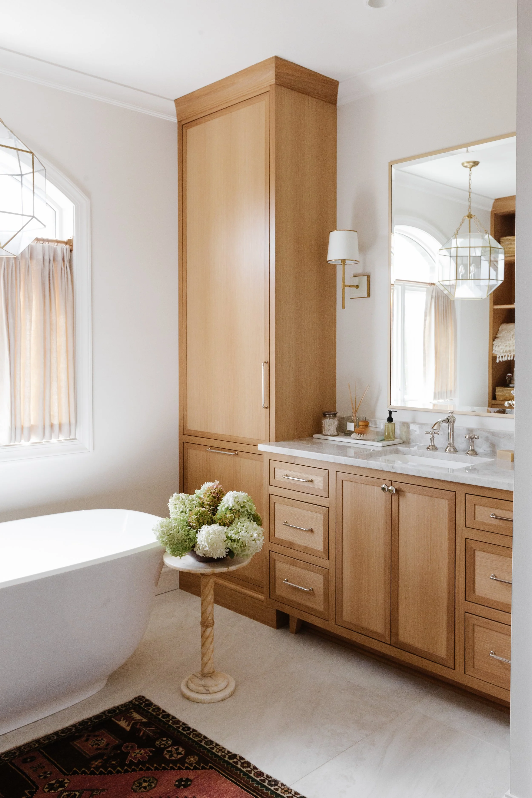
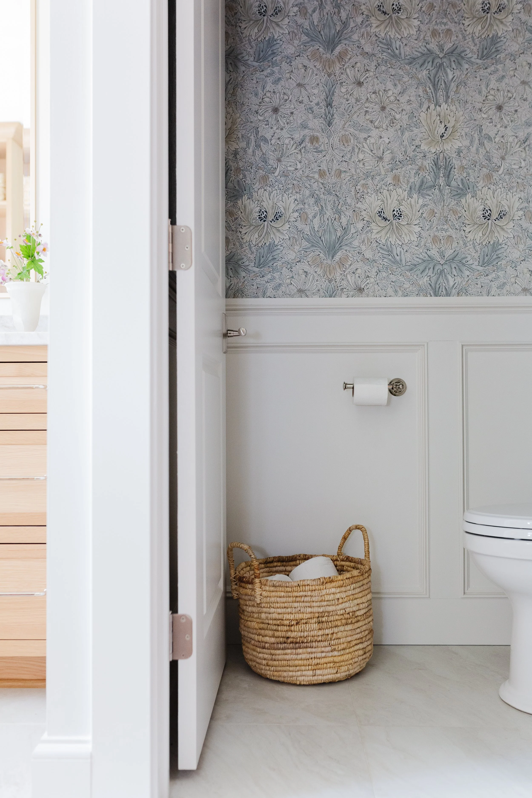
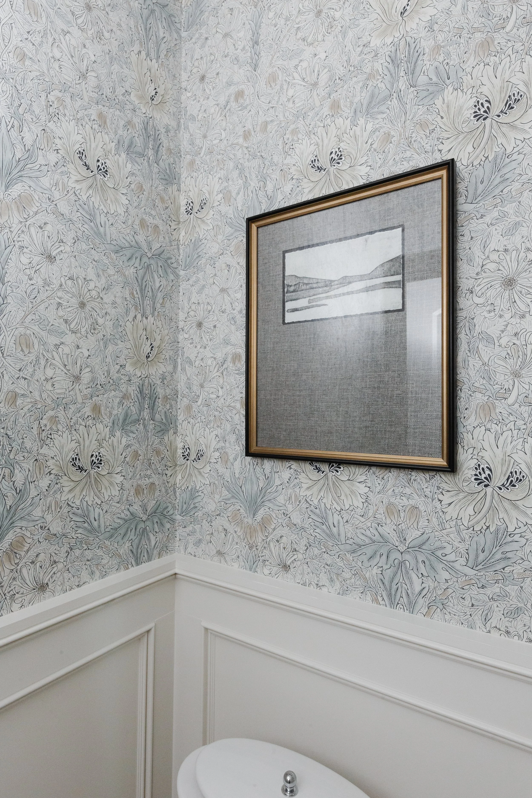
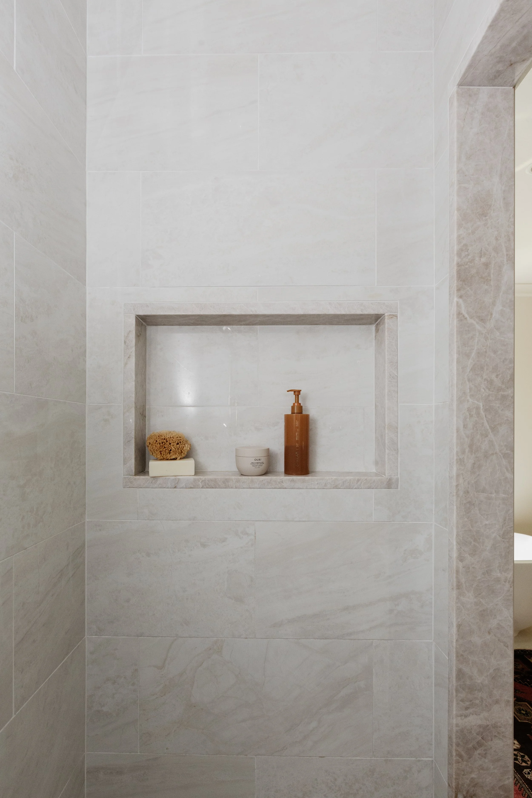
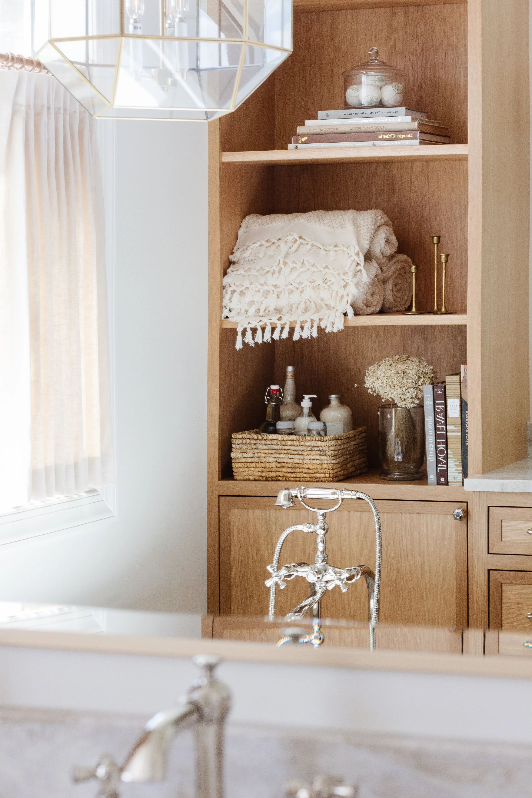
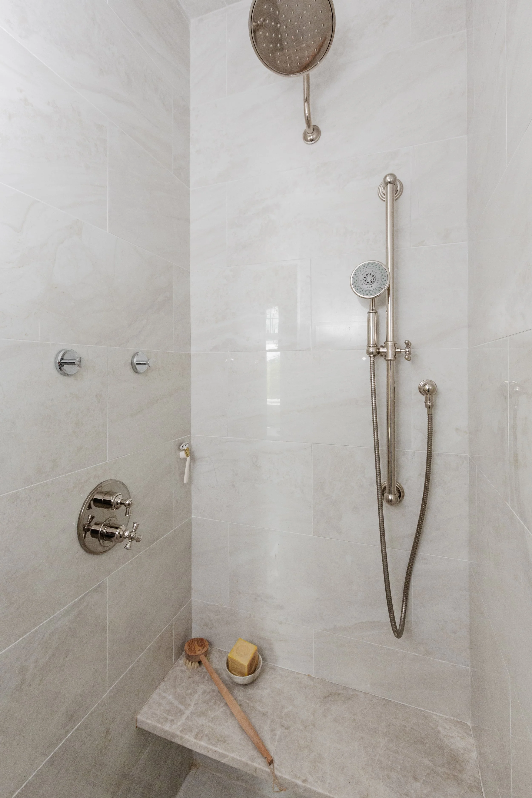
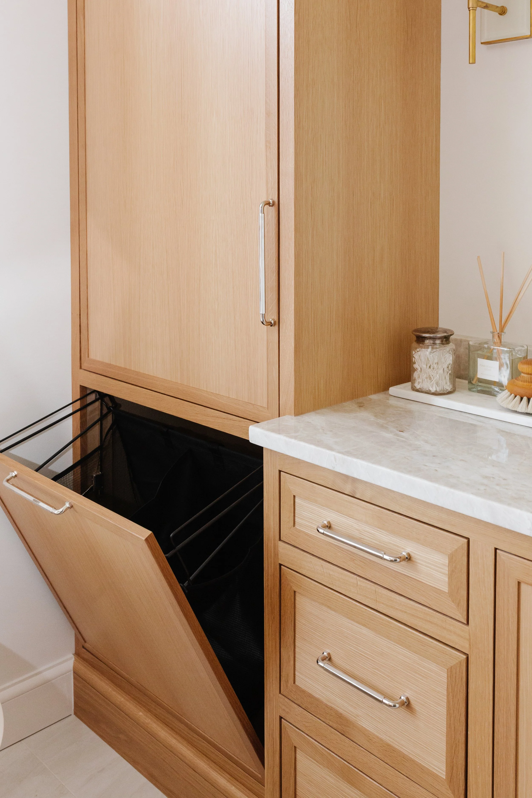
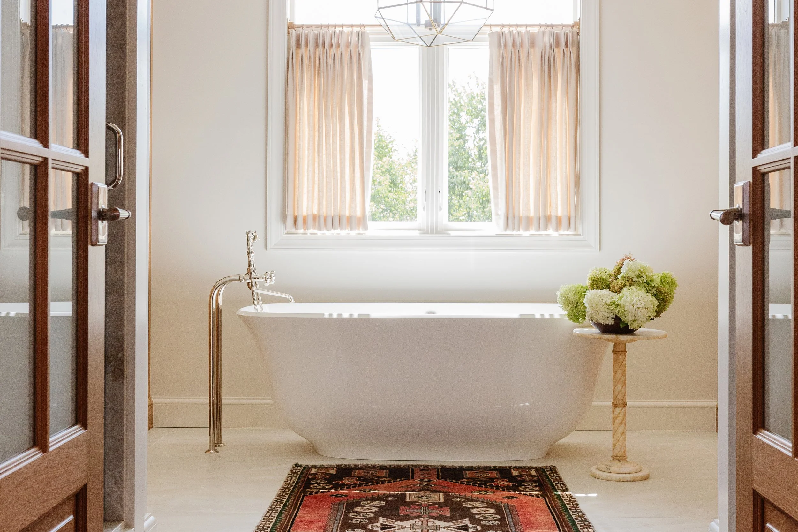
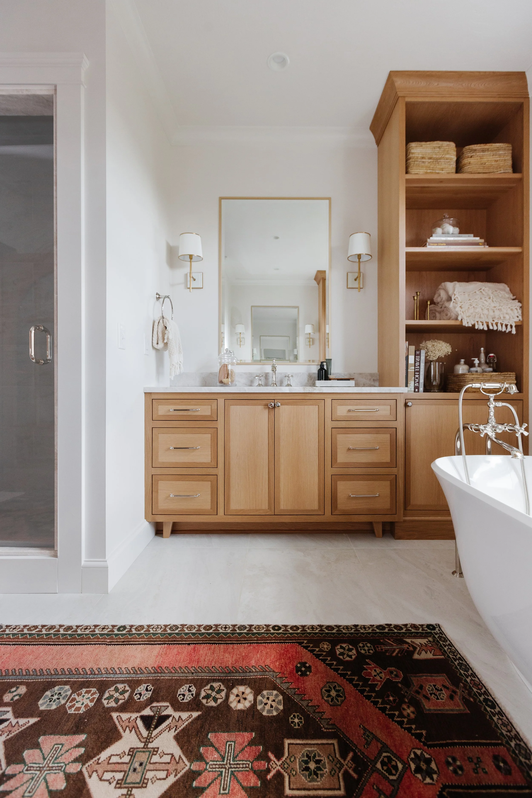
This primary suite renovation completely reimagines the layout of both the bedroom and bathroom, with an emphasis on efficient use of space, symmetry, and thoughtful functionality. By strategically removing and adding windows, we created a beautifully balanced bathroom layout, with a freestanding soaking tub centered beneath a new arched window that echoes the home's original architecture.
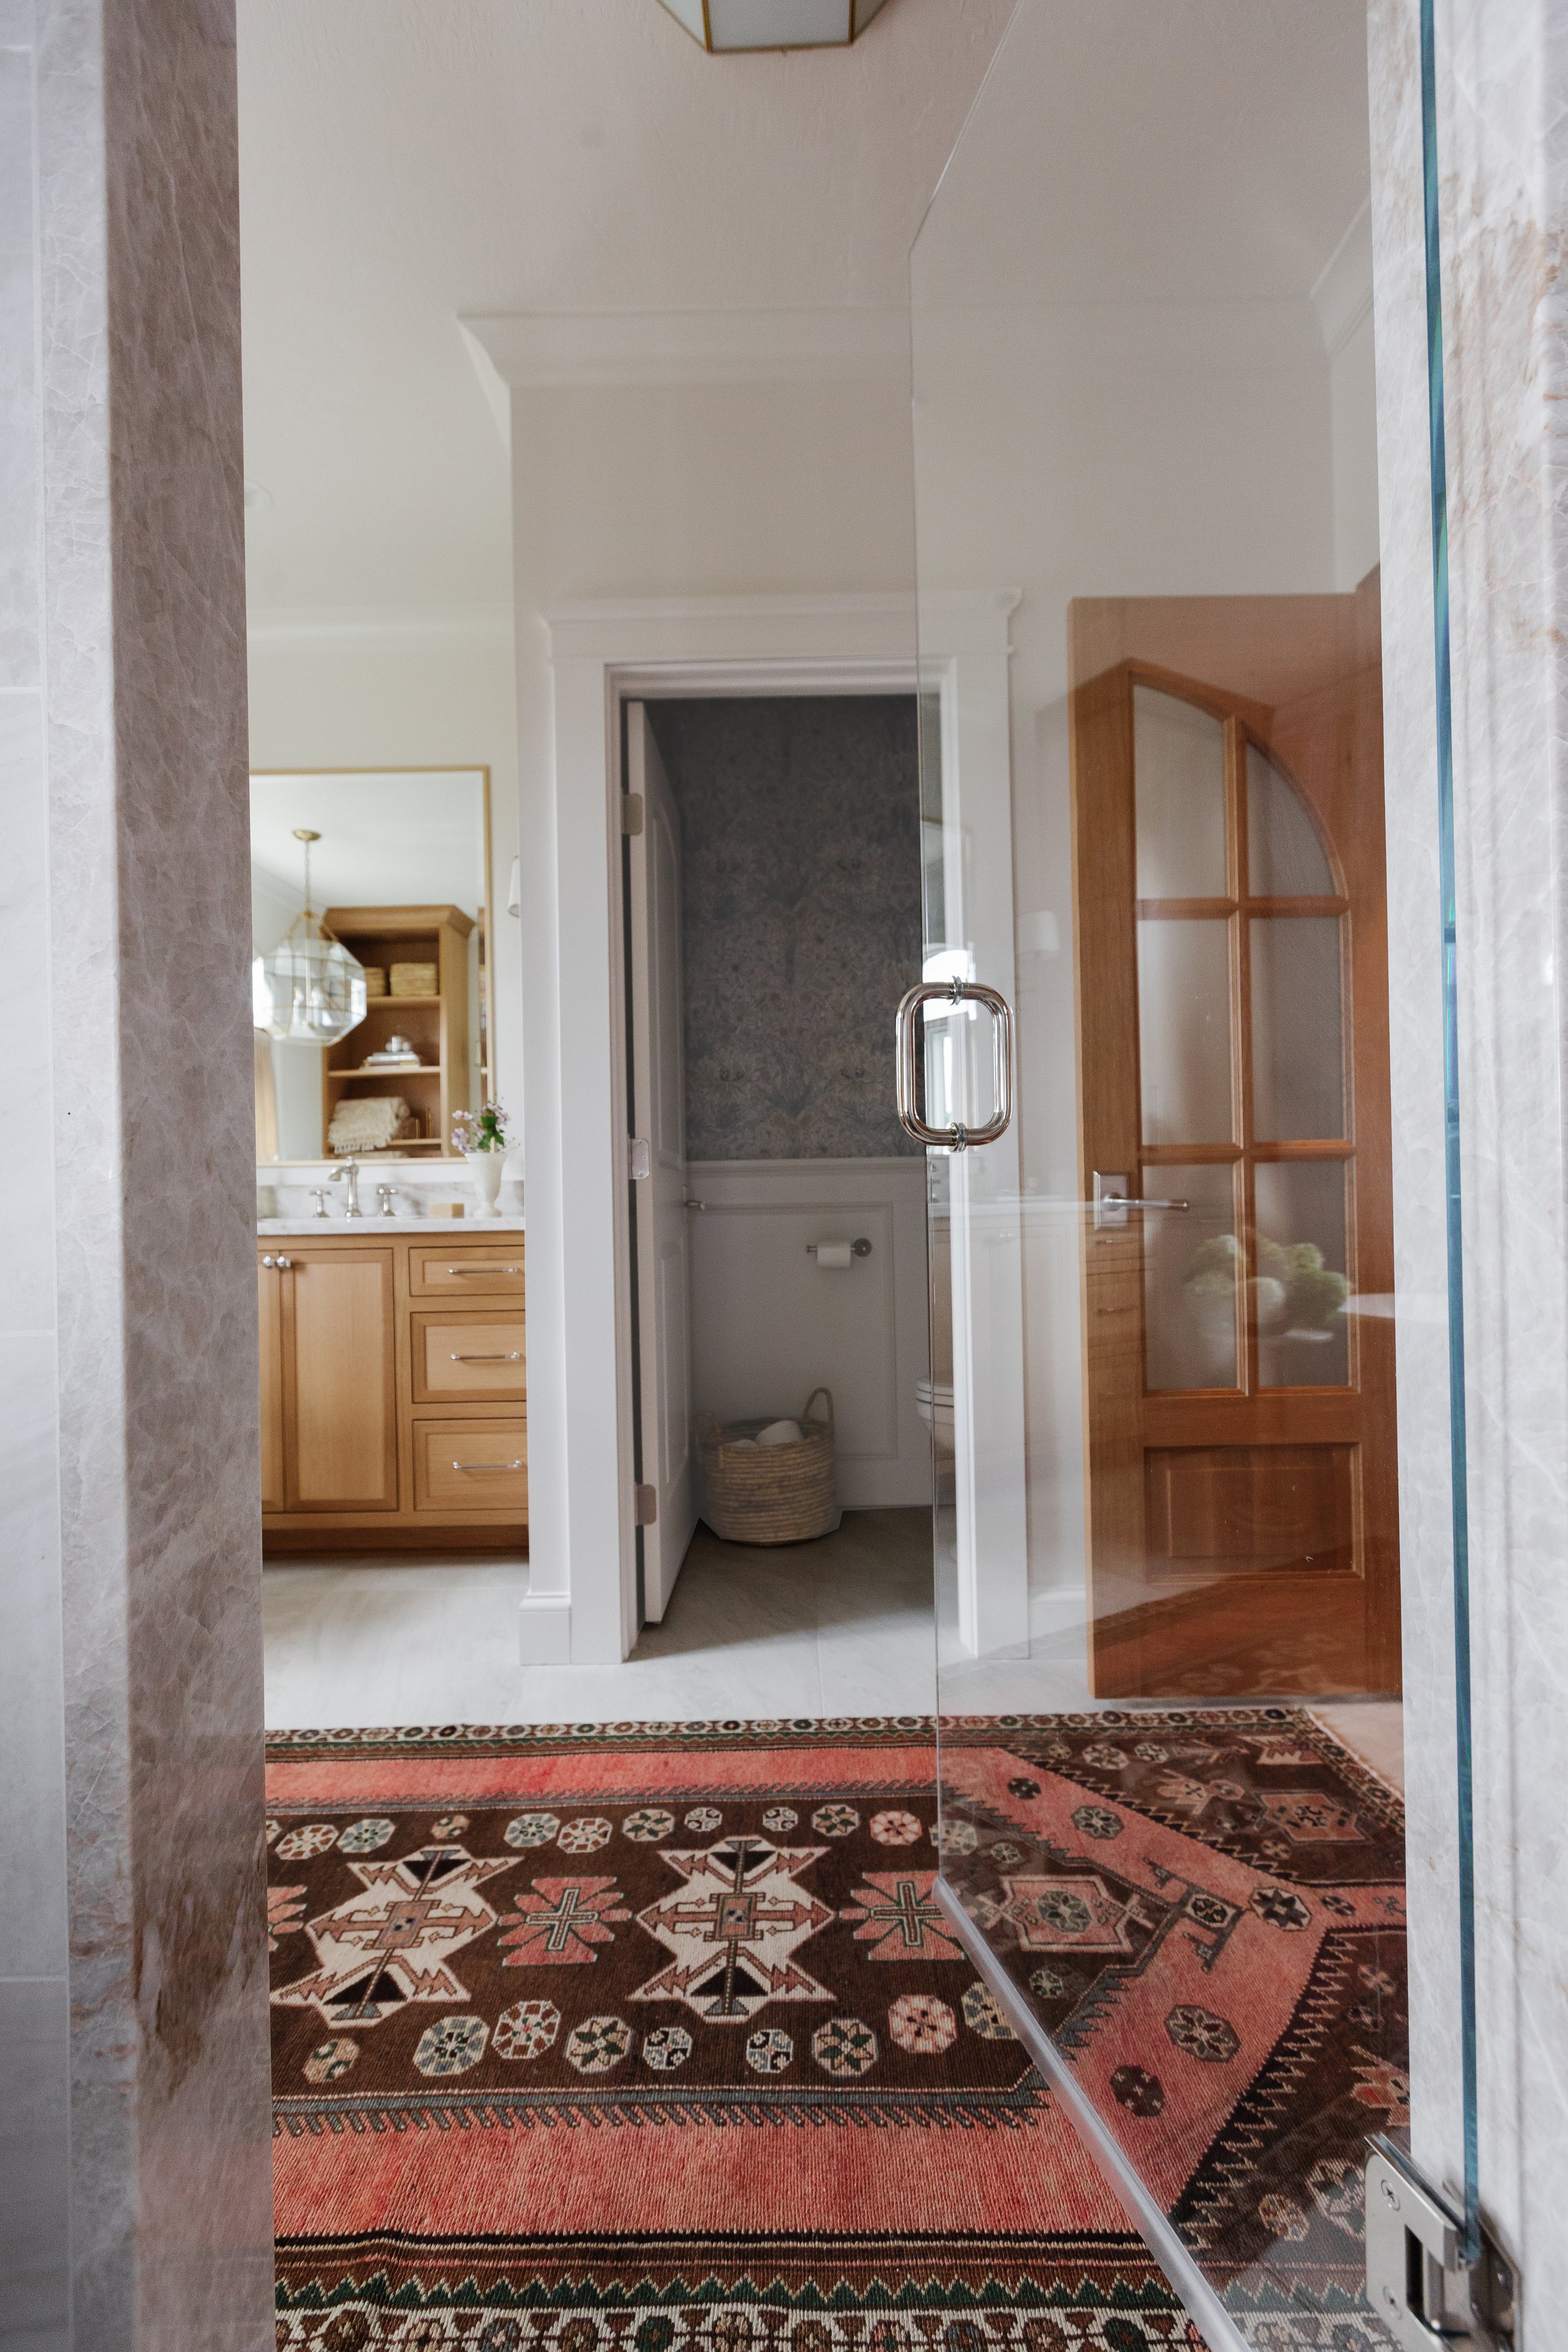
The design balances feminine softness with masculine structure, layering elegant neutral finishes and rich textures to create a peaceful retreat from the demands of busy family life. A bold vintage rug introduces color, pattern, and personality while drawing the eye toward the bathroom's architectural focal point.
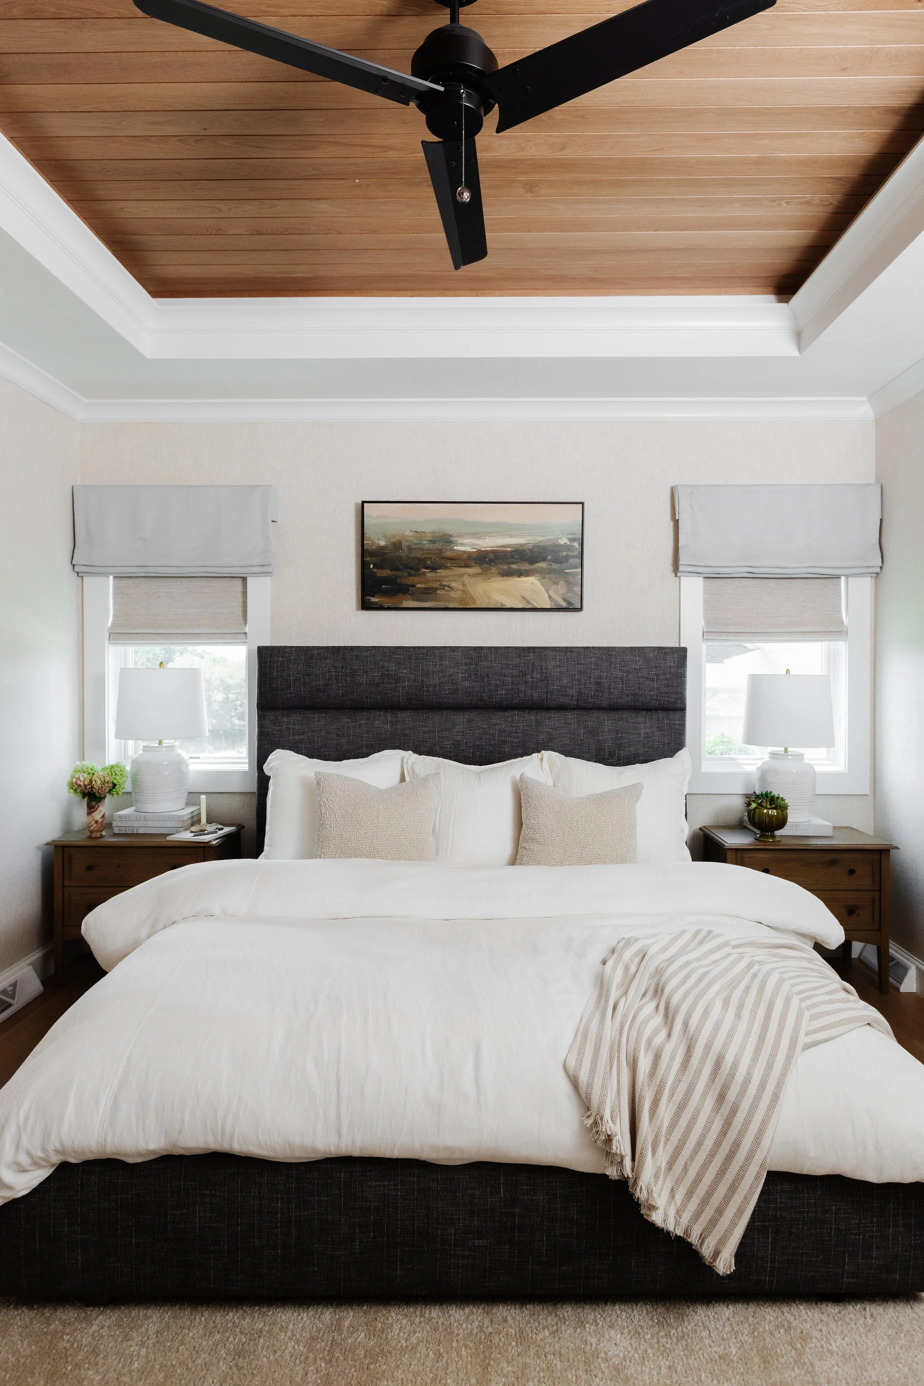
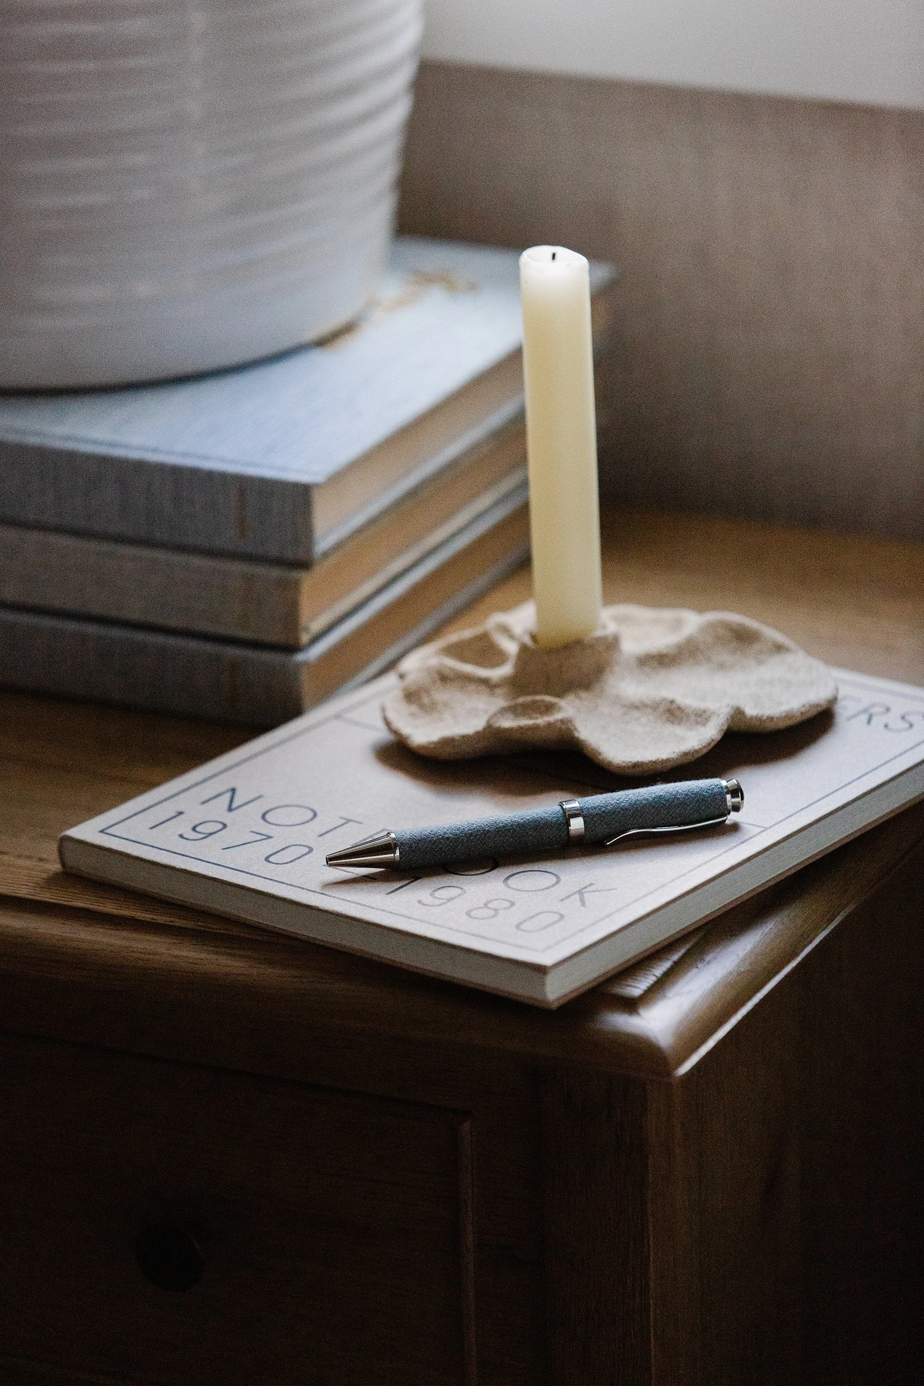
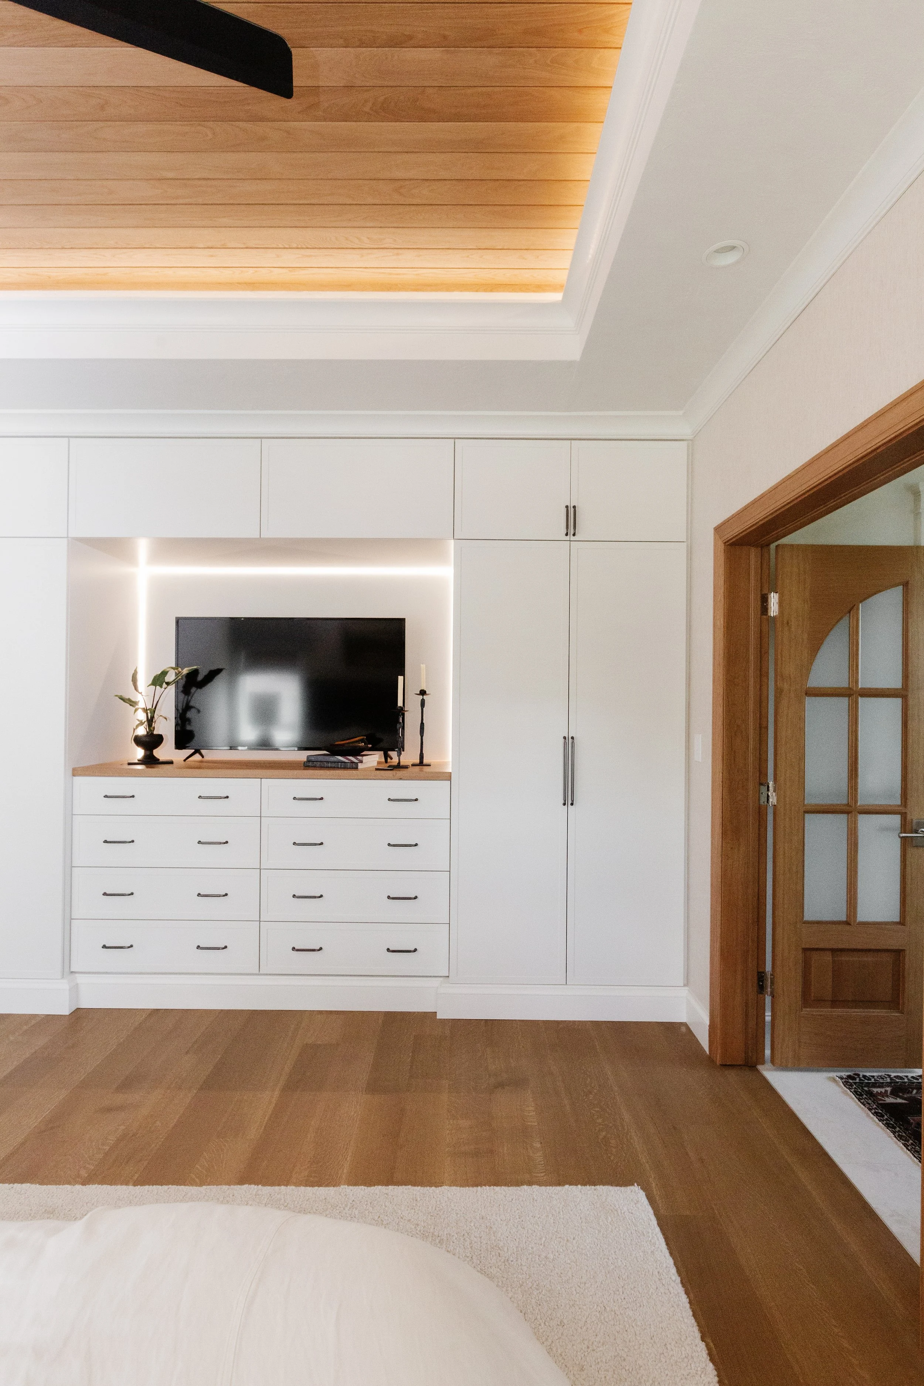
In the bedroom, storage was a key priority, inspiring a tailored his-and-hers closet solution: a highly functional built-in wardrobe in the bedroom for him and a dedicated walk-in closet for her. A moody custom-upholstered bed, generously sized nightstands, and beautiful window treatments and bed linens complete the space, adding comfort, privacy, and softness.
The result is a primary suite that feels simple yet elevated—equally focused on everyday function and a sense of escape.