ROCKINGHAM LANE KIDS BATHROOM
ABOUT THE PROJECT
This children’s bathroom was thoughtfully reimagined for a young, growing family. The goal of the project was to create a space that feels playful and fresh today, but that still feels appropriate as the children grow. The design balances cheerful color and personality with more sophisticated details.
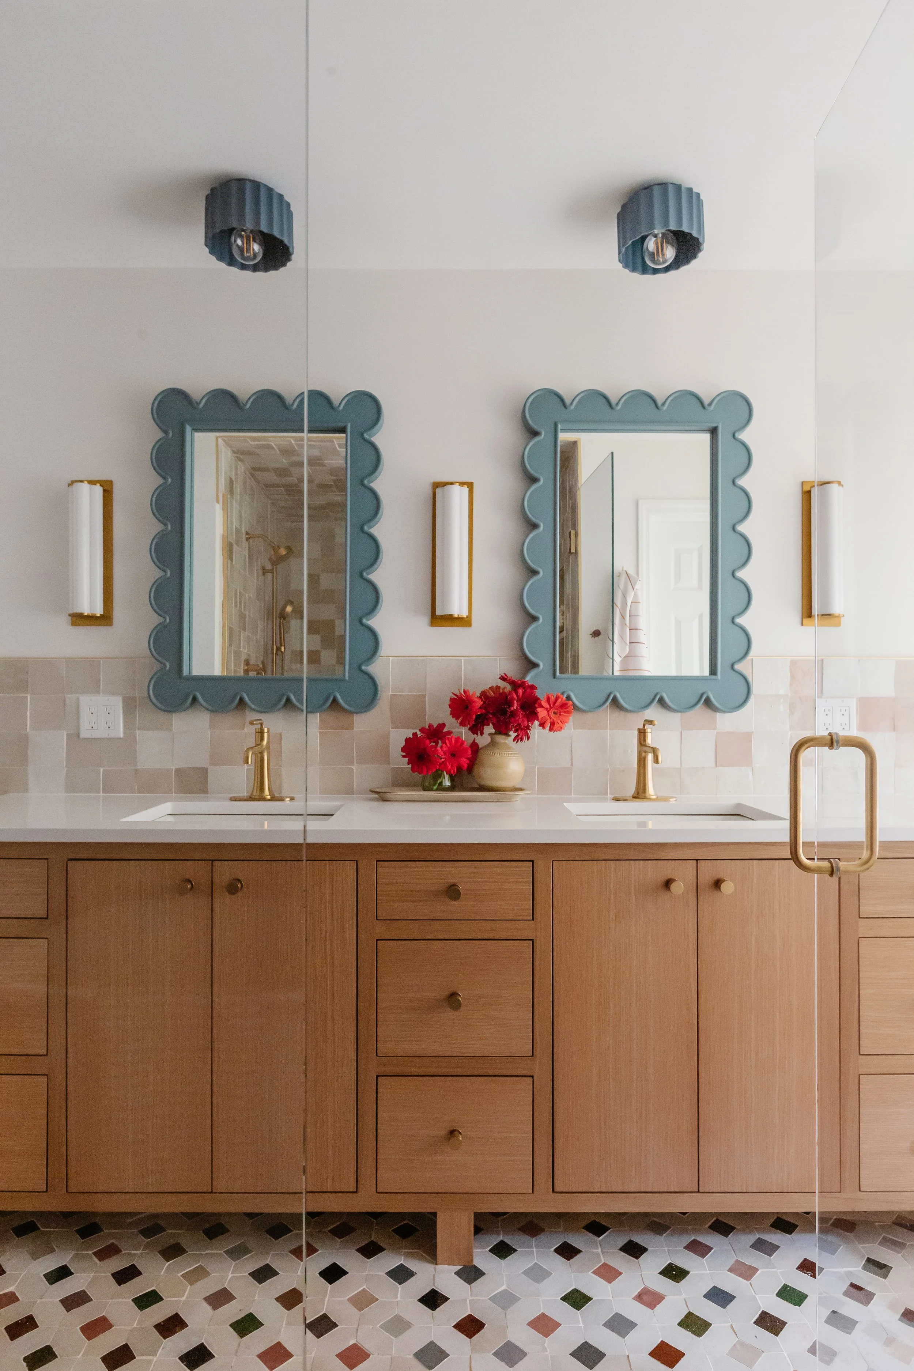
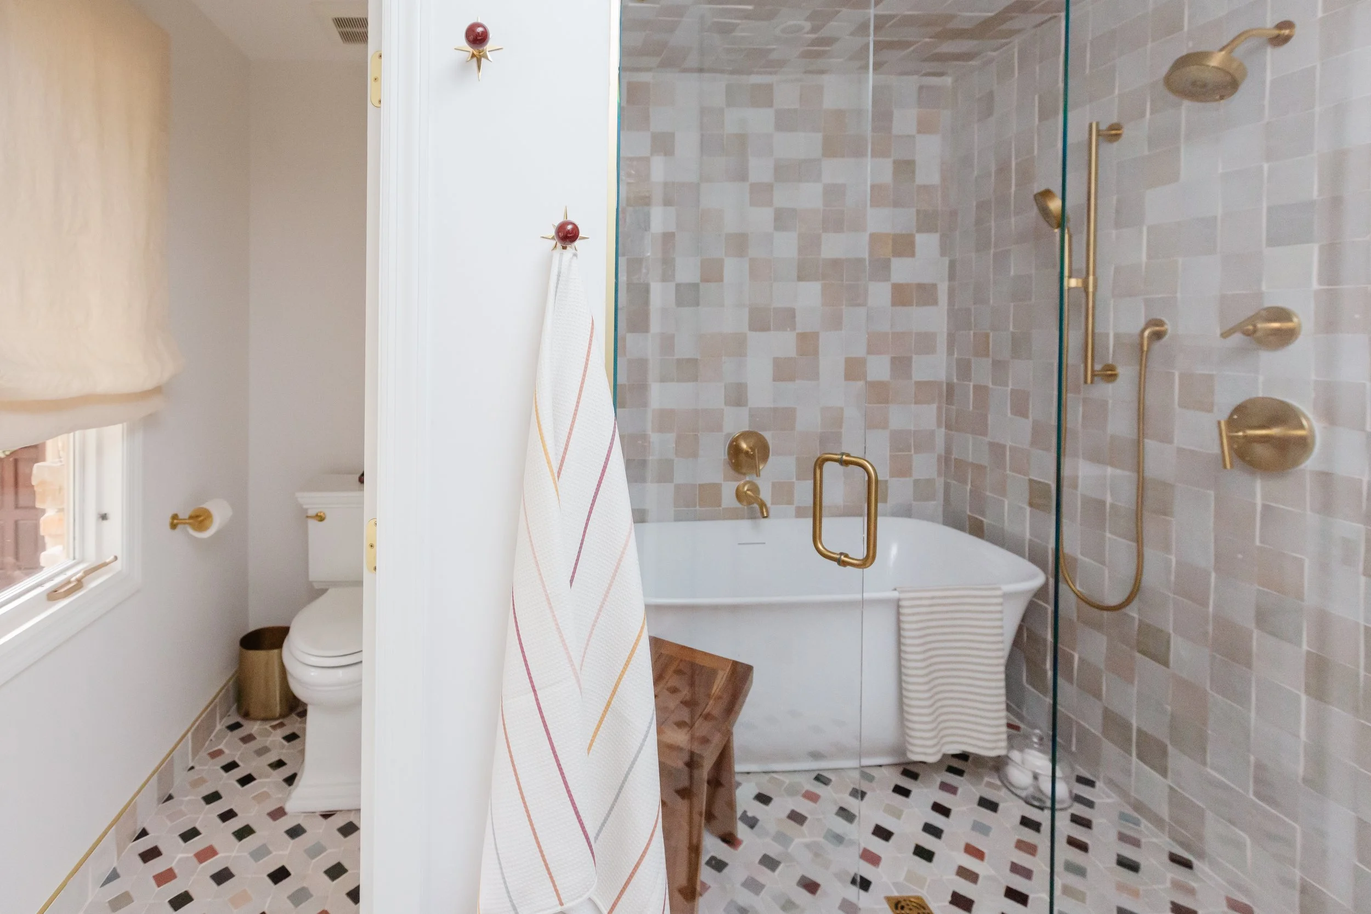
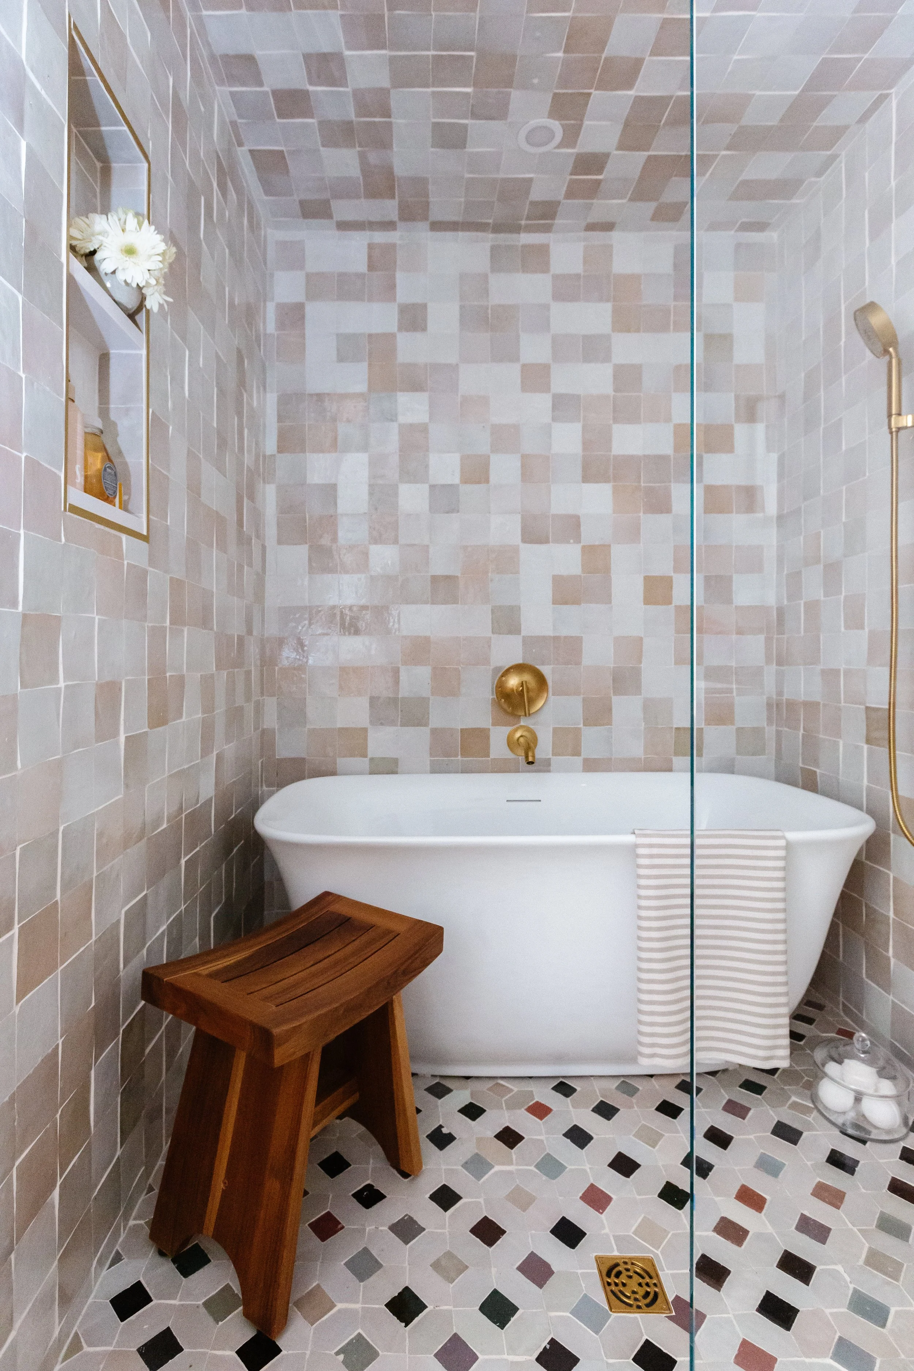
A complete reconfiguration of the existing layout improved both function and flow. An oversized shower and adjacent unused space were transformed into an enclosed wet room, creating a generous, practical bathing area with both a shower and freestanding tub. This approach keeps water contained within one dedicated zone while allowing the rest of the bathroom to remain open, efficient, and easy to maintain. A new water closet was also incorporated, and the vanity layout was redesigned to better support the family's everyday needs.
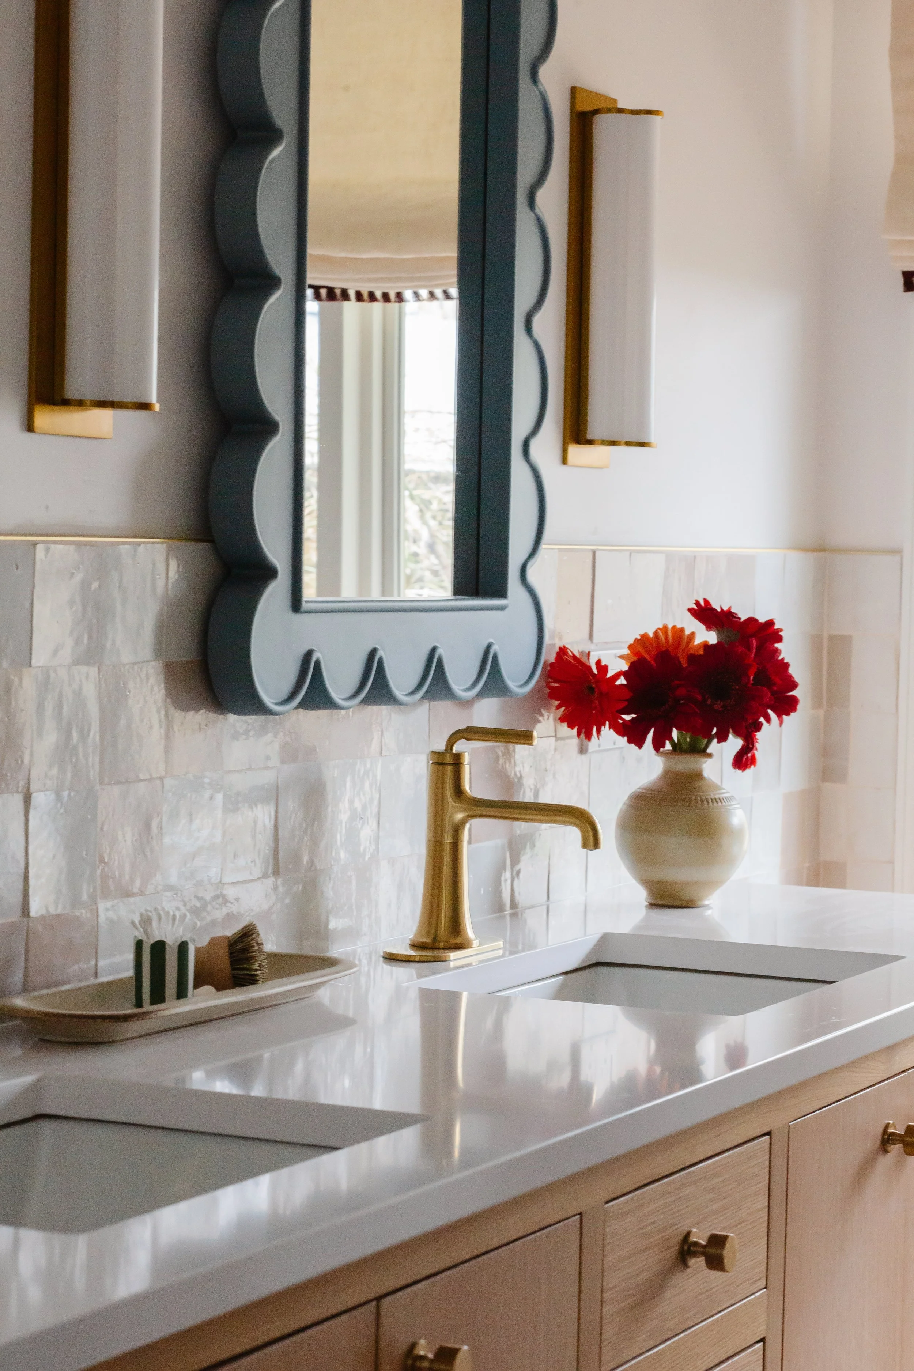
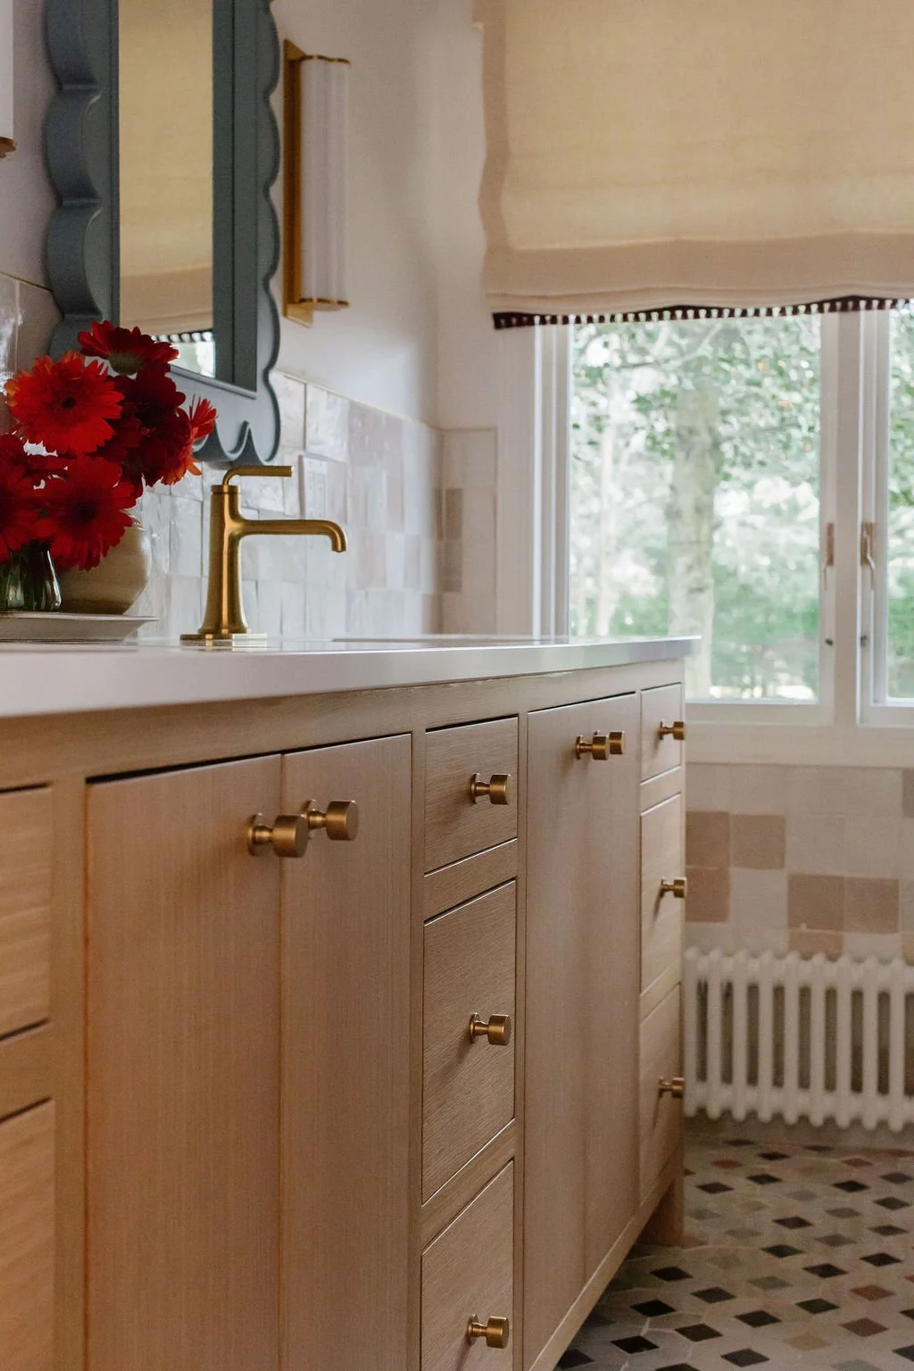
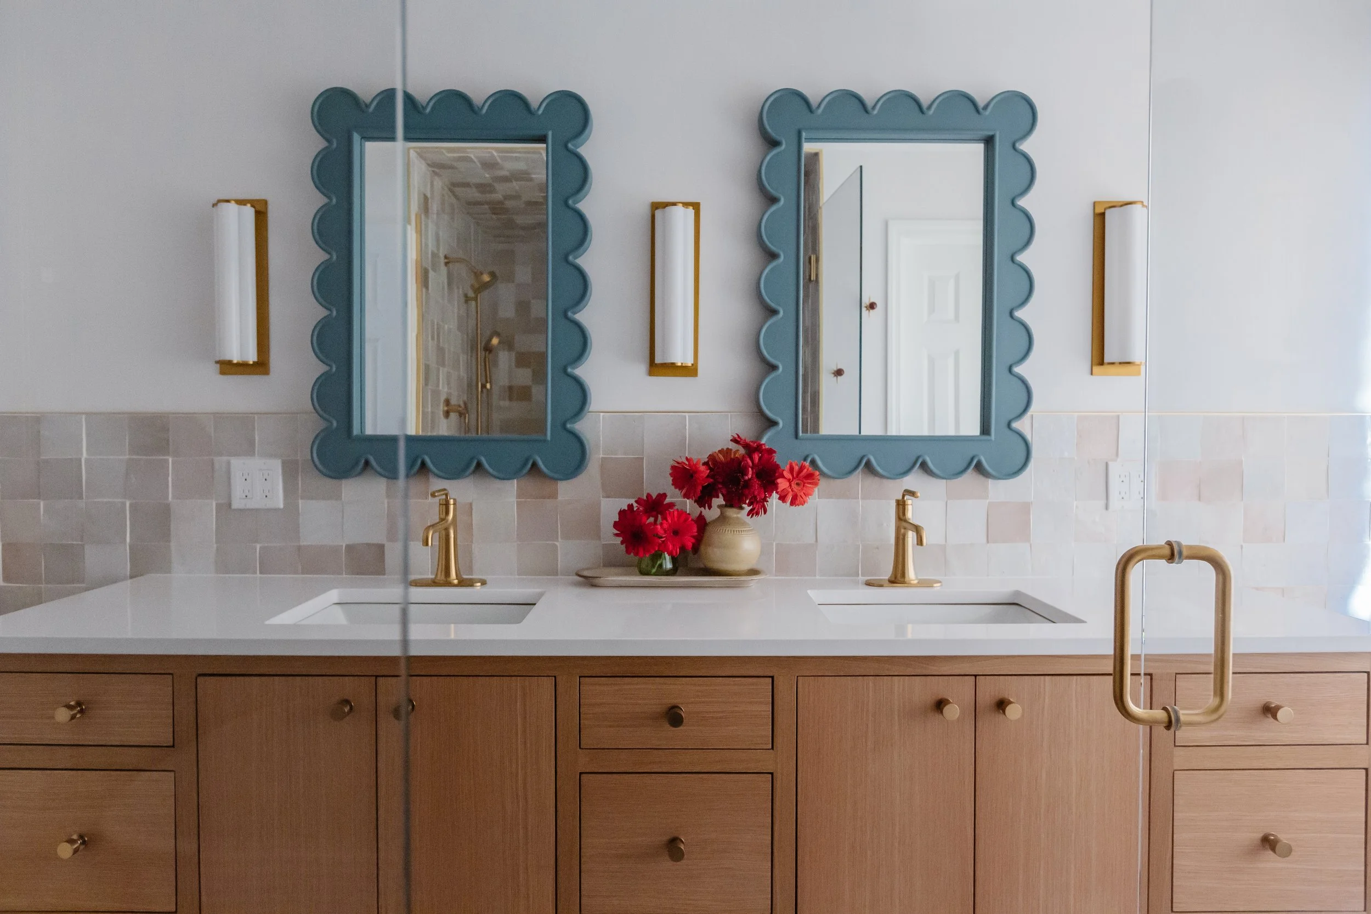
Custom white oak cabinetry provides ample storage for the children's belongings while being carefully scaled and positioned to work around the nearby window. The natural wood adds a modern organic quality to the room, balancing the playful tile and polished brass plumbing and hardware.
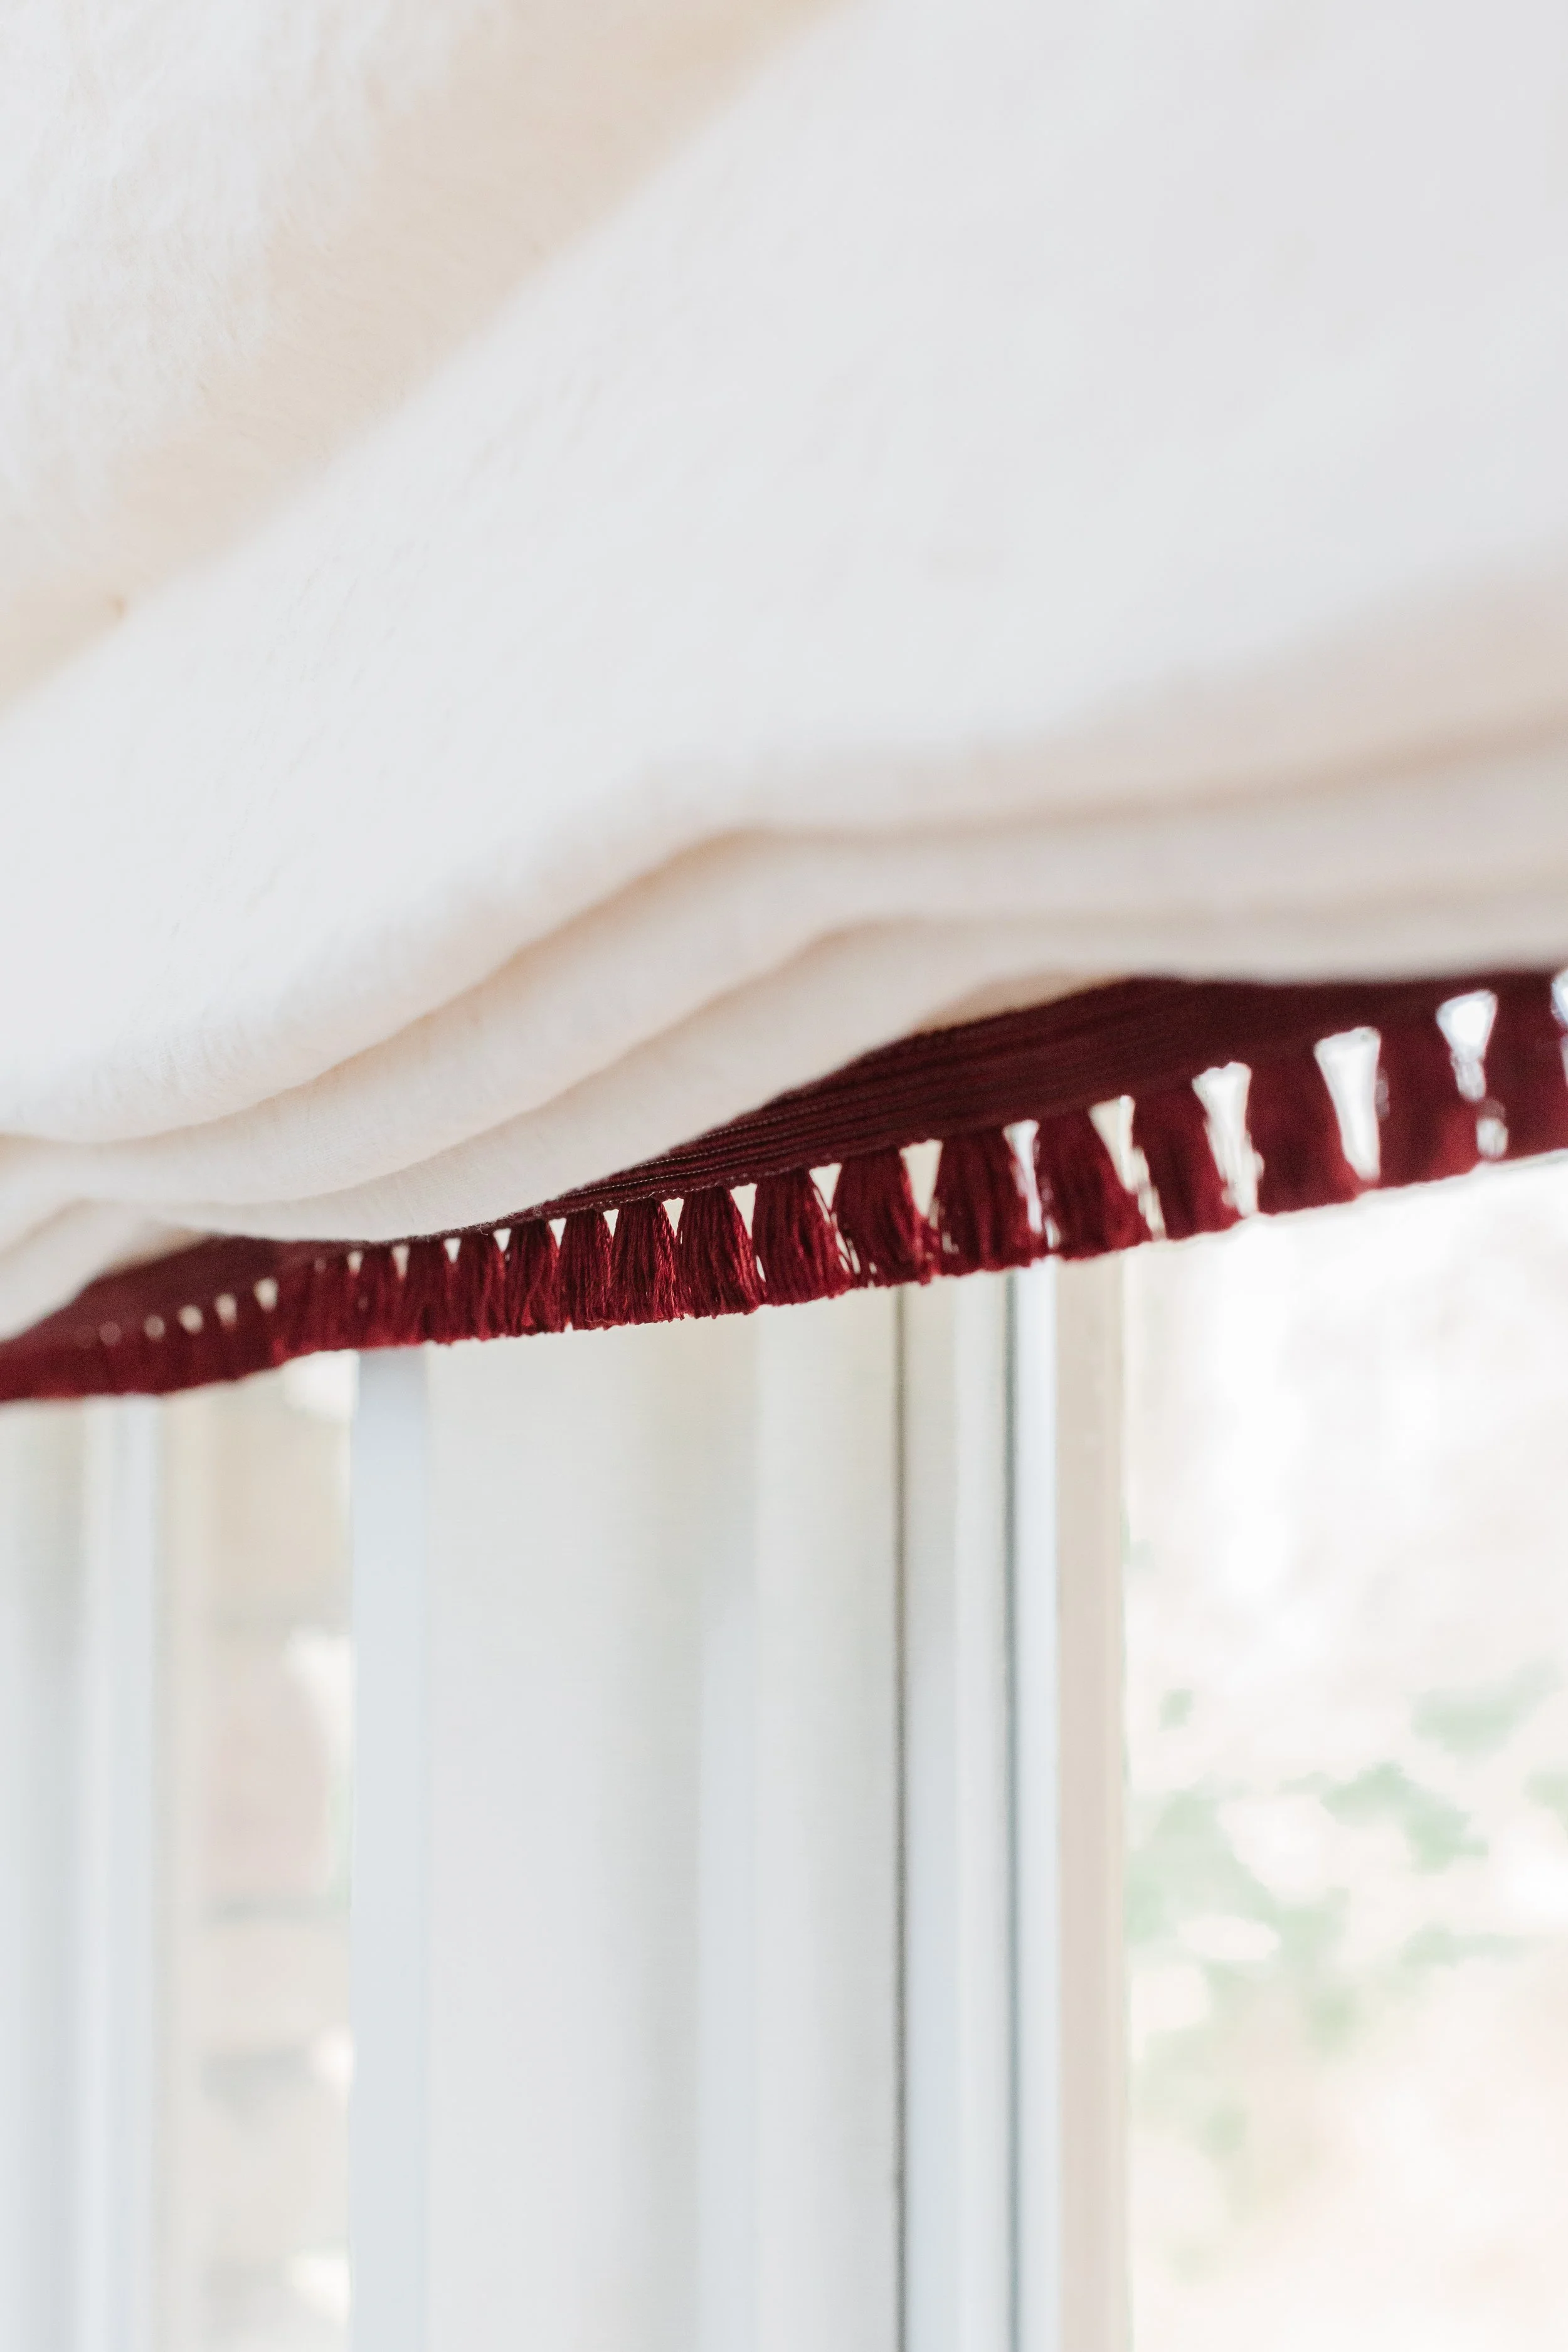
The focal point of the room is the multicolor zellige tile flooring. The tile incorporates many colors, and the coordinating neutral zellige tile on the walls creates a soft backdrop that tones down the busy floor. Sleek brass accents throughout the space add warmth and a modern touch, and custom window treatments trimmed with playful fringe bring an unexpected touch of fun. Scalloped blue mirrors add another fun, youthful touch to the space and pair perfectly with the overhead lighting.
The result is a fresh, elevated bathroom that meets the practical demands of a busy young family while offering plenty of color, character, and charm. Thoughtful space planning, custom details, and durable, beautiful materials create a room designed to serve the children well now—and continue to feel at home as they grow.